
Open House Sat, Sep 26th 1:00 PM - 3:00 PM - Views - Golf Course










Address
7 Firestone Court, Skillman, NJ
Price
$ 1,395,000
Property Attributes
- MLS#NJSO2006010
- TypeSingle Family
- Listing Status ACTIVE
- CountySOMERSET
- CitySkillman
- AreaMontgomery Twp
- NeighborhoodCherry Valley
- Zip08558
- StyleTraditional
- Year Built1998
- Taxes$ 24639
- Price$ 1,395,000
- Bedrooms4
- Full Bathrooms3
- Half Bathrooms1
- Sqr Footage3880
- Lot Size0.45 Acres
Data Source:
Bright MLS
Property Description
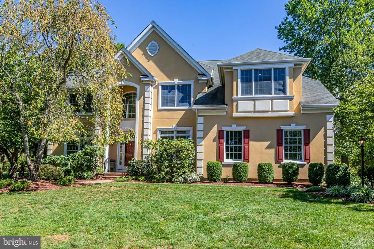
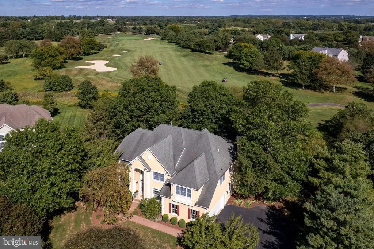
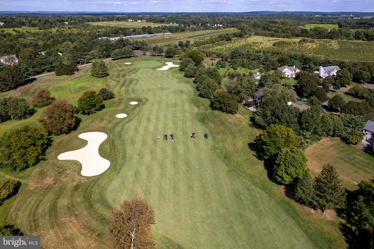
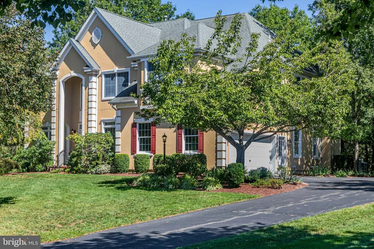
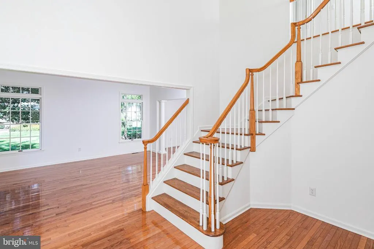
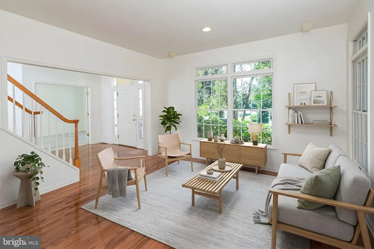
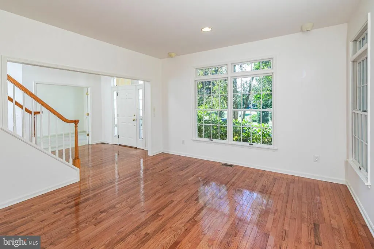
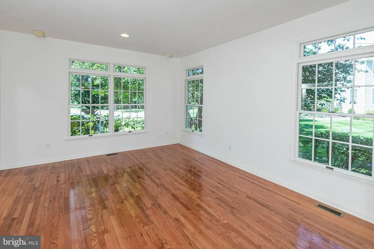
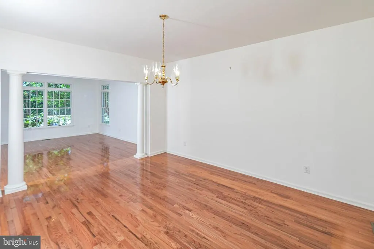
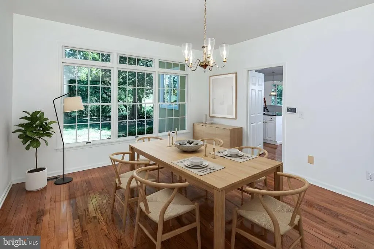
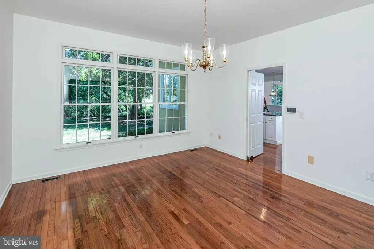
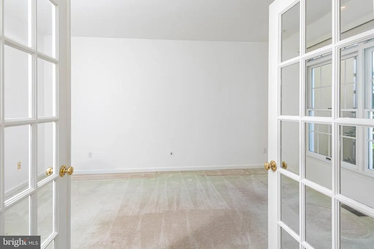
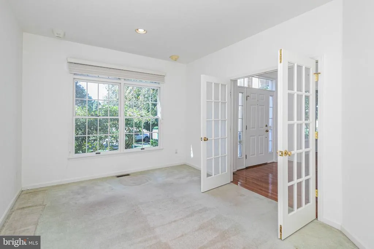
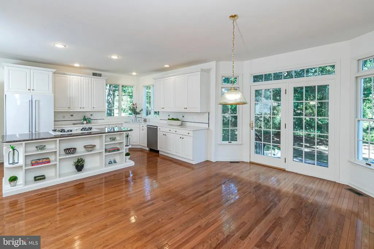
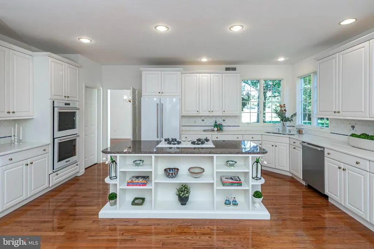
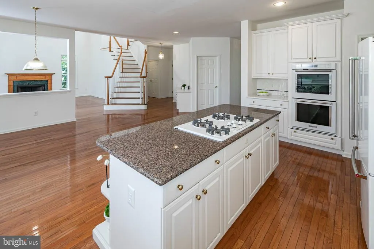
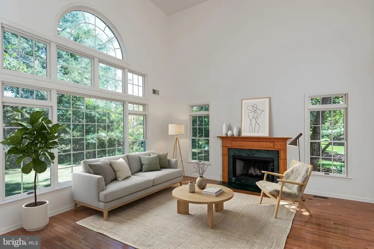
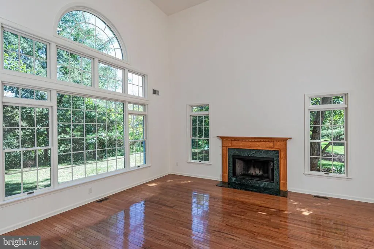
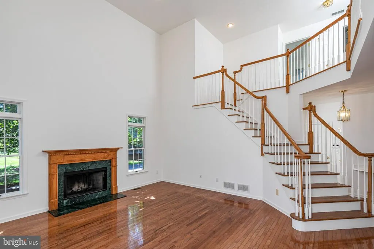
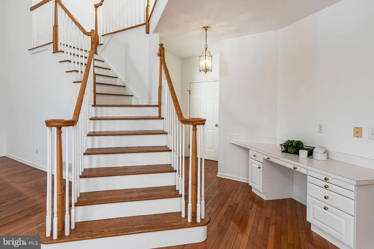
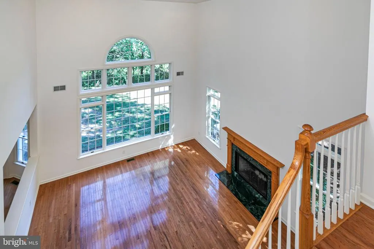
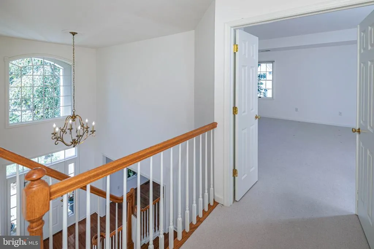
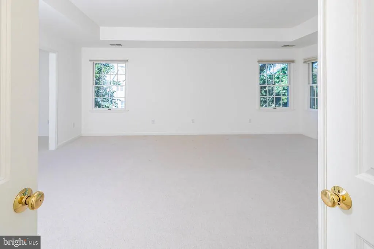
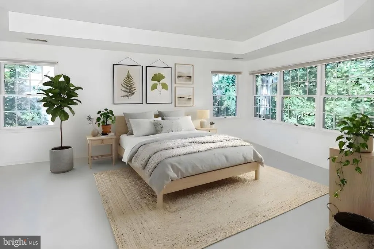
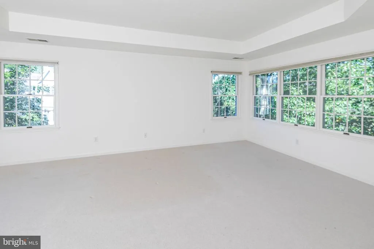
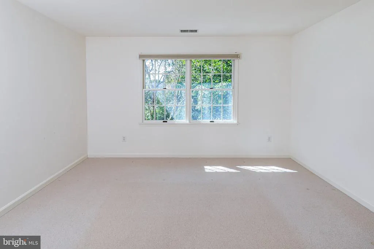
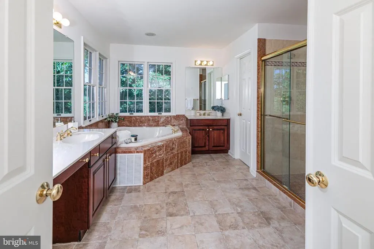
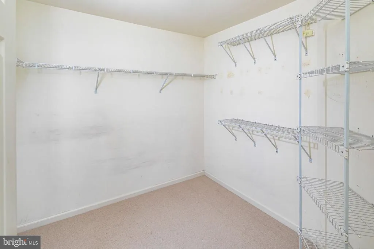
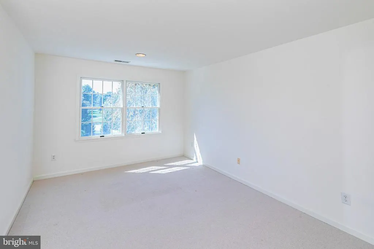
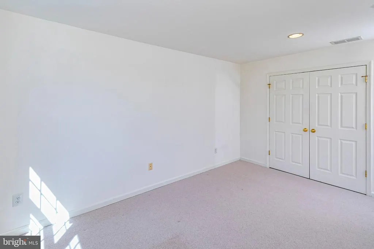
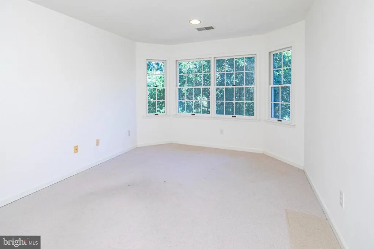
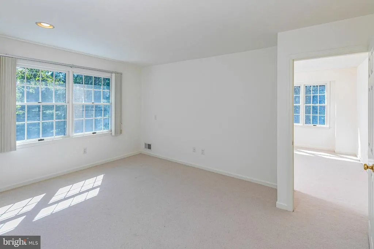
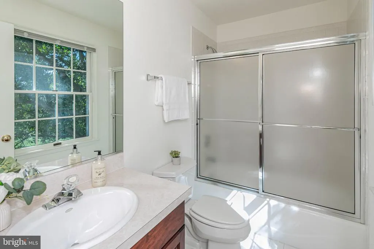
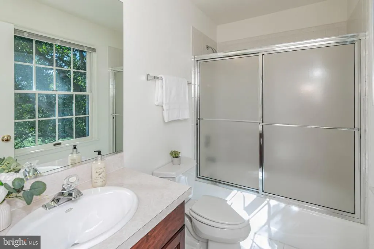
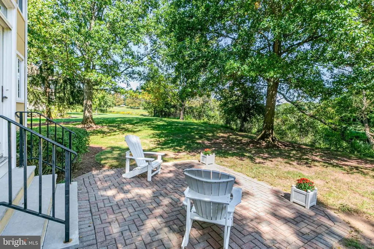
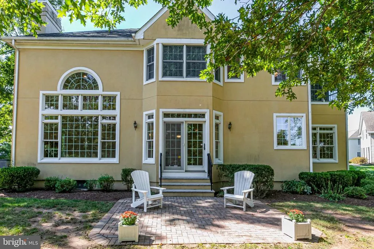
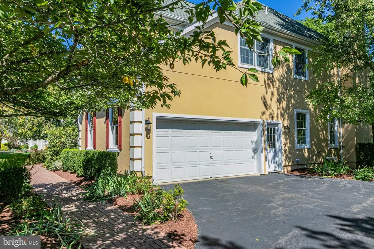
Set on a beautifully treed lot on a quiet street in prestigious Cherry Valley Country Club, this expansive Forrestal model offers a seamless combination of generous space, refined comfort, and an enviable golf-course backdrop backing directly to the 17th fairway. From the moment you step into the double-story foyer, the homes open, airy feel is immediately apparent. Hardwood floors anchor the side-by-side formal living and dining rooms, while a private home office tucked off the entry offers a quiet environment for working from home. Everyday life centers around the exceptionally large, sunlit kitchen featuring a central granite island, expansive breakfast area, and generous walk-in pantry. The kitchen flows seamlessly into the double-height family roomwarmed by a wood-burning fireplacecreating an effortless layout for both relaxed mornings and lively gatherings with friends and neighbors. Well-proportioned supporting spaces, including a large laundry room and powder room, round out the main floor. Two separate staircases lead to the upper level, where the home's impressive proportions continue across four bedrooms and three full baths. The primary suite serves as a peaceful sanctuary, complete with a tray ceiling, private sitting room, two walk-in closets, and a spacious en suite bath with double sinks, a soaking tub, and a stall shower. Nearby, a unique second bedroom functions as a versatile two-room suite with its own sitting area and private bath, creating an ideal layout for extended overnight guests, a dedicated study nook, or a second home office. Two additional bright, cheerful bedrooms share a thoughtfully renovated hall bath featuring a flush-entry shower for ease and accessibility. Outside, the rear yard frames sweeping views of the green, offering a peaceful setting for morning coffee or evening relaxation. Beyond the property, you are just minutes from the clubs golf and leisure amenities, as well as the vibrant dining, culture, and historic charm of downtown Princeton and Nassau Street. Some photos are virtually staged.
| Price History | |
|---|---|
| 9/24/2026 | Listed $1,395,000 |
General Features
| Living Area | 3880 |
|---|---|
| Sewer | Public Sewer |
| Heating | Forced Air,Zoned |
| Cooling | Central A/C,Zoned |
| Possession | Settlement |
| Roof | Asphalt |
| Appliances | Cooktop,Dishwasher,Dryer,Microwave,Oven - Wall,Refrigerator,Washer |
| Zoning | RES |
| HOA Fee | 520.00 |
| Garage Spaces | 2.00 |
| Association Fee Includes | Common Area Maintenance |
| Architectural Style | Traditional |
| Security Features | Security System |
| Construction Materials | Frame |
| School District | MONTGOMERY TOWNSHIP PUBLIC SCHOOLS |
| Year Built | 1998 |
| View | Trees/Woods,Golf Course |
| Levels | 2 |
| Tax Year | 2025 |
| Ownership | Fee Simple |
| Cool Fuel | Natural Gas |
| Accessibility | None |
| Assoc Fee Paid Per | Quarterly |
| County | SOMERSET |
| New Construction | No |
| Property Type | Residential |
| Association Amenities | Basketball Courts,Common Grounds,Pool Mem Avail,Golf Course Membership Available |
| HOA | Yes |
| Subdivision Name | CHERRY VALLEY |
| Garage Y/N | Yes |
| Water Access Y/N | No |
| Other Structures | Above Grade,Below Grade |
| Full Baths | 3 |
| Status | ACTIVE |
| Directions | Great Road to John Blaw Drive to Firestone Court. |
| City | SKILLMAN |
| Association Name | CVCC HOA |
| Senior Community Y/N | No |
| MLS Area | Montgomery Twp (21813) |
| Lot Size Units | Square Feet |
| Lot Size Square Feet | 19602.00 |
| Tax Assessed Value | 705800.0 |
| Tax Annual Amount | 24639.0 |
| Structure Type | Detached |
| Condo/Coop Association fee Y/N | No |
| Bathrooms Count Main Level | 1.00 |
| Price Per Sq Ft Total AG | 359.54 |
| Vacation Rental Y/N | No |
| Total SQFT | 3880 |
| Location Type | Adjoins Golf Course |
| Standard Status | Active |
| Year Built Source | Assessor |
| Tax Lot | 00080 |
Interior Features
| Interior Amenities | Additional Stairway,Attic,Bathroom - Soaking Tub,Bathroom - Stall Shower,Bathroom - Tub Shower,Bathroom - Walk-In Shower,Family Room Off Kitchen,Floor Plan - Traditional,Formal/Separate Dining Room,K |
|---|---|
| Heating Fuel | Natural Gas |
| Basement | Full,Poured Concrete |
| Flooring | Hardwood,Carpet,Ceramic Tile |
| Total Fireplaces | 1 |
| Hot Water | Natural Gas |
| Basement (Y/N) | Yes |
| Heating Y/N | Yes |
| Fireplace Y/N | Yes |
| Above Grade Finished Area | 3880 |
| Half Baths | 1 |
| Central Air Y/N | Yes |
| Total Bedrooms | 4 |
| Room Type | Living Room,Dining Room,Primary Bedroom,Sitting Room,Bedroom 2,Bedroom 3,Bedroom 4,Kitchen,Family Room,Basement,Foyer,Laundry,Office,Bathroom 2,Bathroom 3,Primary Bathroom,Half Bath |
| Below Grade Finished Area Unit Type | Square Feet |
| LivingAreaSource | Assessor |
| Laundry Type | Main Floor |
| Below Grade Unfin Area Units | Square Feet |
| Below Grade Unfin SQFT Source | Assessor |
| Below Grade Finished Area Source | Assessor |
| Bedrooms Count All Upper Levels | 4 |
| Bedrooms Count Upper Level 1 | 4 |
| Bathrooms Half Main Level | 1 |
| Bathrooms Full Upper Level 1 | 3 |
| Bathrooms Full All Upper Levels | 3 |
| Bathrooms Count Upper Level 1 | 3.00 |
| Bathrooms Count All Upper Levels | 3 |
| Above Grade Finished Area Source | Assessor |
| Above Grade Finished Area Unit Type | Square Feet |
| Total Baths | 4 |
Exterior Features
| Pool | Yes - Community |
|---|---|
| Water Source | Public |
| Total Parking Spaces | 2 |
| Garage Features | Garage - Side Entry,Garage Door Opener |
| Type of Parking | Attached Garage,Driveway,On Street |
| Foundation Details | Concrete Perimeter |
| Water View Y/N | No |
| Lot Dimensions | 0.00 x 0.00 |
| Lot Size Acres | 0.45 |
| Lot Size Source | Assessor |
| Waterfront Y/N | No |
| Builder Model | Forrestal |
| Land Assessed Value | 280600.00 |
| Navigable Water Y/N | No |
| Water Oriented Y/N | No |
| # of Attached Garage Spaces | 2 |
| LotDimensionsSource | Assessor |
Room Details
| Room | Dimensions | Level | Flooring | Details |
|---|---|---|---|---|
| Basement | Lower 1 | |||
| Basement | Lower 1 | |||
| Bathroom 2 | Upper 1 | |||
| Bathroom 3 | Upper 1 | |||
| Bedroom 2 | Upper 1 | |||
| Bedroom 3 | Upper 1 | |||
| Bedroom 4 | Upper 1 | |||
| Dining Room | Main | |||
| Family Room | Main | |||
| Foyer | Main | |||
| Half Bath | Main | |||
| Kitchen | Main | |||
| Laundry | Main | |||
| Living Room | Main | |||
| Office | Main | |||
| Primary Bathroom | Upper 1 | |||
| Primary Bedroom | Upper 1 | |||
| Sitting Room | Upper 1 | |||
| Sitting Room | Upper 1 |
Amenities
- Foreclosure
- Views
- Short Sale
- New Construction
- Adult 55+
- Lease To Own
- No HOA Fees
- Furnished
- Primary On Main
- Air Conditioning
- Seller Finance
- Green
- Fixer Upper
- Horse
- Golf
- Fireplace
- Deck
- Garage
- Basement
- Pool
Property vs Single Family Average in 08558
Price
Taxes
Year Built
 The data relating to real estate for sale on this website comes in part from the IDX Program of Garden State Multiple Listing Service, L.L.C. and NextHome New Prospects Realty. Real estate listings held by other brokerage firms are marked as IDX listing. Information deemed reliable but not guaranteed. Copyright © 2026 Garden State Multiple Listing Service, L.L.C. All rights reserved. This information is being provided for Consumer's personal, non-commercial use and may not be used for any purpose
 All information is believed to be accurate but is not guaranteed. Protected by Copyright© 2026 and is owned either by the Monmouth County Association of REALTORS; or by the developers of the software, Kunversion, LLC. All rights reserved. Each office independently owned and operated.
The New Jersey Real Estate Commission requires every licensed broker or salesperson with whom you list your property to give you a copy of this notice. The purpose is to help you comply with the New Jersey Law
All information is believed to be accurate but is not guaranteed. Protected by Copyright© 2026 and is owned either by the Monmouth County Association of REALTORS; or by the developers of the software, Kunversion, LLC. All rights reserved. Each office independently owned and operated.
The New Jersey Real Estate Commission requires every licensed broker or salesperson with whom you list your property to give you a copy of this notice. The purpose is to help you comply with the New Jersey Law
 © BRIGHT, All Rights Reserved
