
Open House Sat, Sep 26th 1:00 PM - 3:00 PM




Address
310 E Central Avenue, Moorestown, NJ
Price
$ 1,350,000
Property Attributes
- MLS#NJBL2121284
- TypeSingle Family
- Listing Status ACTIVE
- CountyBURLINGTON
- CityMoorestown
- AreaMoorestown Twp
- NeighborhoodTown Center
- Zip08057
- StyleColonial
- Year Built1880
- Taxes$ 18673
- Price$ 1,350,000
- Bedrooms4
- Full Bathrooms3
- Half Bathrooms0
- Sqr Footage3617
- Lot Size0.62 Acres
Data Source:
Bright MLS
Property Description
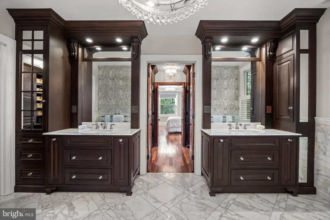
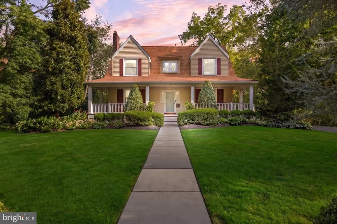
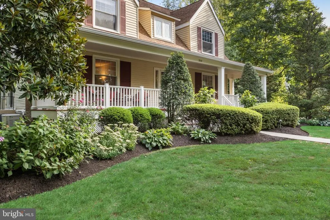
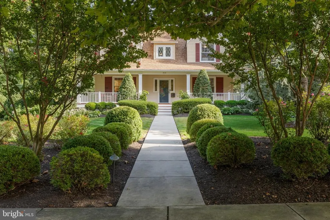
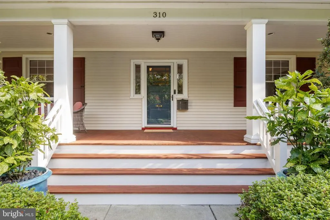
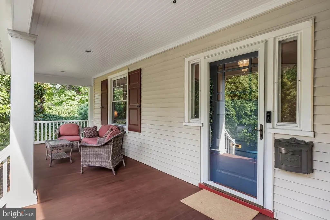
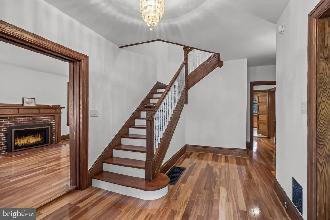
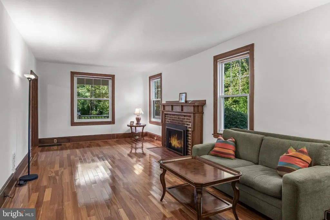
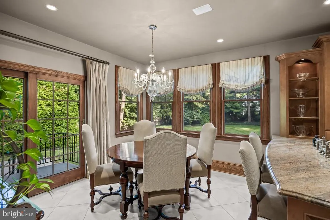
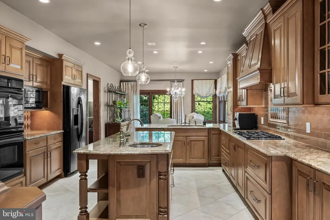
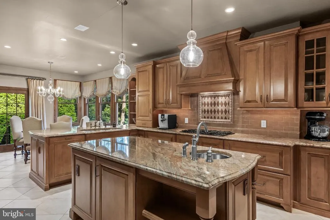
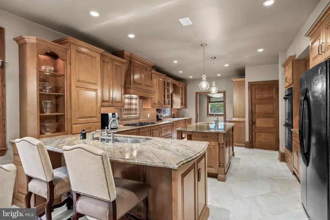
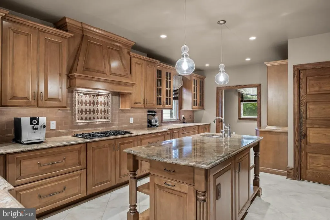
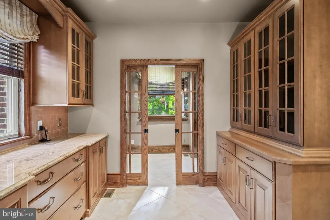
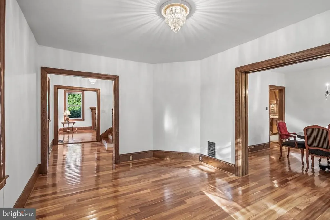
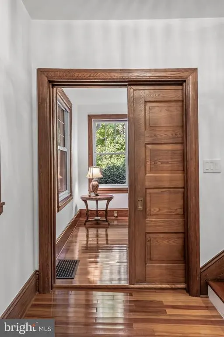
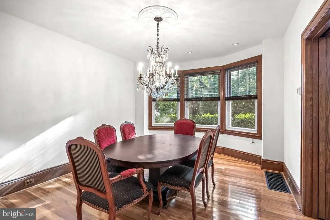
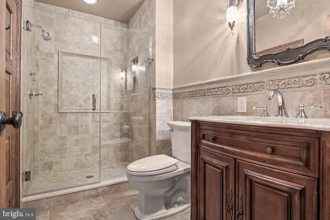
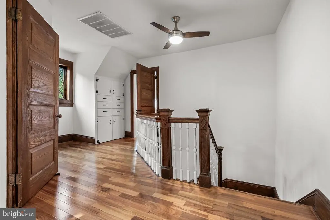
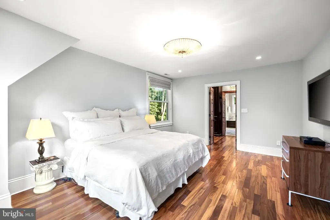
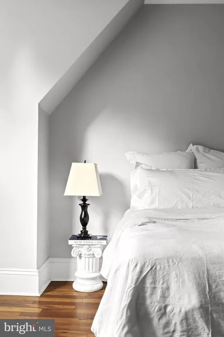
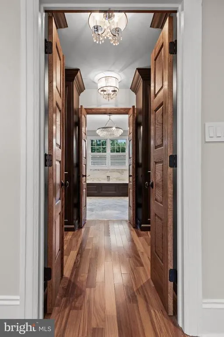
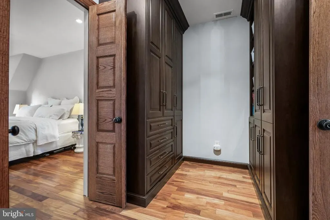
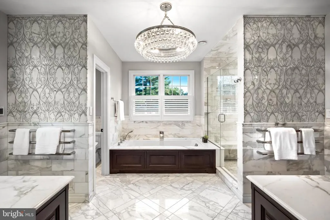
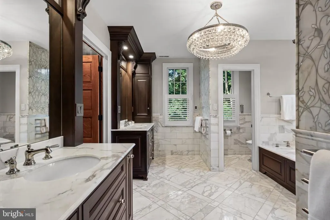
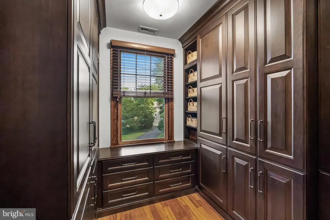
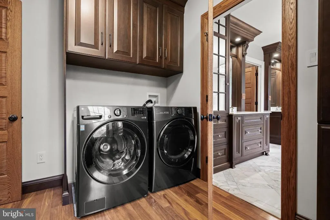
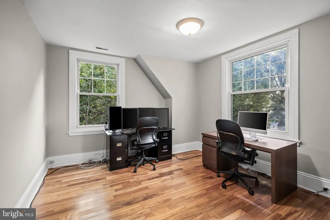
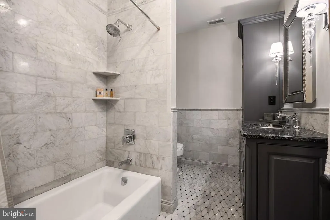
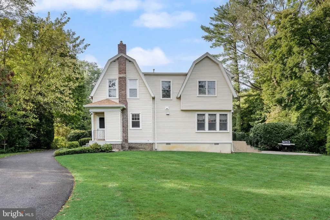
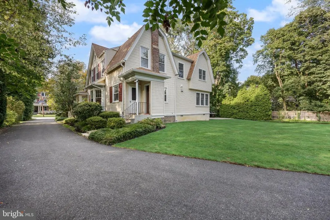
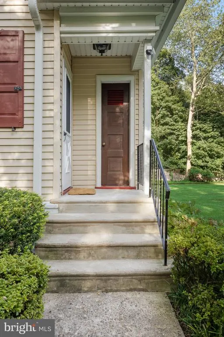
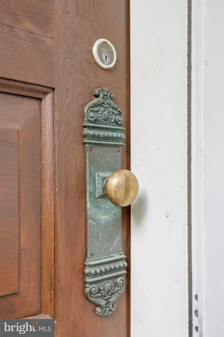
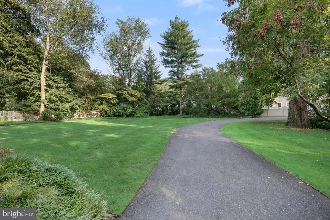
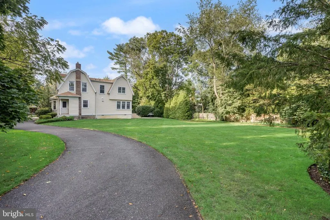
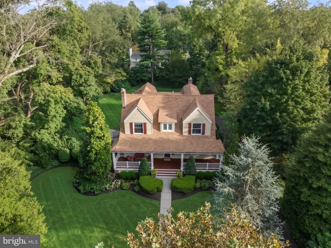
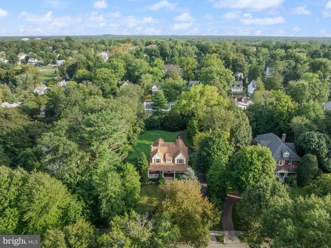
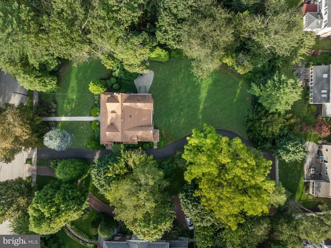
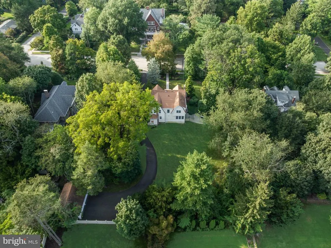
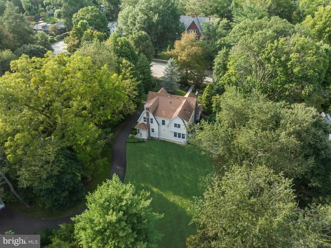
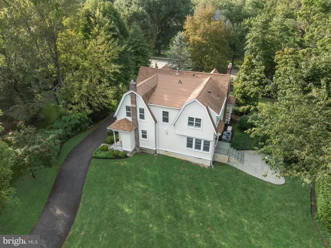
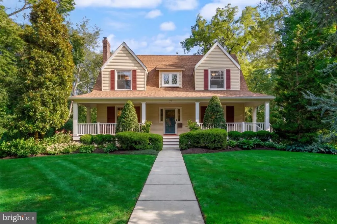
Timeless architecture and more than a century of character define 310 East Central Avenue. Within walking distance of Main Street, this thoughtfully expanded residence blends the warmth and craftsmanship of a classic home with the comfort and functionality of modern living. A two-story addition created a generous kitchen across the back of the house, an exceptional primary suite, and second-floor laundry, while thoughtful updates complement the architectural character throughout. The result is a move-in-ready, 4-bedroom, 3-full-bath Moorestown home where the next chapter can begin with living, not a renovation. The kitchen is central to that transformation. Extensive wood cabinetry, double wall ovens, a gas cooktop, and an island with a separate prep sink provide room to cook beyond the everyday routine. Counter seating keeps conversation close, while the window-lined breakfast area offers a place for morning coffee, a casual meal, or company that inevitably gravitates toward the kitchen. A sliding door leads to the patio, making dinner outdoors an easy extension of the evening. Upstairs, the primary suite brings the same thoughtful approach to a more personal setting. A light-filled bedroom connects through a dressing room lined with fitted wardrobe cabinetry to a bath designed with a timeless sensibility. Two furniture-style vanities, decorative tile-work, and elegant lighting accompany a soaking tub beneath the windows and a generous glass-enclosed shower. Radiant-heated floors, heated towel racks, and a TOTO washlet toilet make the attention to comfort tangible. Second-floor laundry, with a second, generously sized wardrobe adds the kind of convenience that becomes indispensable once it is part of your day. Throughout the home, the details that draw people to older houses remain part of the experience. New teak hardwood floors complement the rich woodwork, paneled pocket doors, and beautifully detailed staircase, bringing fresh warmth to the homes enduring character. A brick fireplace framed by a handsome wood mantel anchors the living room, and the bay-windowed dining room provides a setting for gathering around a proper table. A separate front room offers space for a study, library, or sitting room without borrowing from the four upstairs bedrooms. Three additional bedrooms, a renovated full hall bathroom, a main-level full bath, and unfinished basement storage round out the layout. The thoughtful updates extend beyond the finishes, with a whole-house generator for backup power and an electric vehicle charger for the convenience of charging at home. Outside, open lawn and established plantings offer room to garden, gather, and enjoy time outdoors. The patio accommodates meals in the fresh air, while a curving driveway leads to a detached two-car garage. At the front, the owners brought back the covered porch that had been removed over the years, finishing it with mahogany deckinga thoughtful return of both architectural character and a welcoming place to sit. At 310 East Central Avenue, history and modern comfort do not compete; they complement one another. This is a rare opportunity to own a home with enduring character, everyday ease, and a place in one of Moorestowns most established settings.
| Middle School | High School |
|---|---|
| Wm Allen Iii Middle School | Moorestown H.S. |
| Price History | |
|---|---|
| 9/23/2026 | Listed $1,350,000 |
General Features
| Living Area | 3617 |
|---|---|
| Sewer | Public Sewer |
| Heating | Forced Air,Radiant,Zoned |
| Cooling | Ceiling Fan(s),Central A/C,Multi Units,Zoned |
| Utilities | Above Ground,Sewer Available,Water Available,Natural Gas Available,Electric Available,Cable TV |
| Possession | Negotiable |
| Roof | Architectural Shingle,Pitched,Shingle |
| Appliances | Built-In Microwave,Built-In Range,Dishwasher,Disposal,Dryer,Energy Efficient Appliances,Exhaust Fan,Freezer,Microwave,Oven - Double,Oven - Self Cleaning,Oven - Wall,Range Hood,Refrigerator,Washer,Wat |
| Garage Spaces | 2.00 |
| Patio/Porch Features | Patio(s),Porch(es) |
| Architectural Style | Colonial |
| Construction Materials | Frame |
| School District | MOORESTOWN TOWNSHIP PUBLIC SCHOOLS |
| Year Built | 1880 |
| Levels | 2.5 |
| Tax Year | 2025 |
| Ownership | Fee Simple |
| Cool Fuel | Electric |
| Accessibility | None |
| County | BURLINGTON |
| New Construction | No |
| Property Type | Residential |
| HOA | No |
| Subdivision Name | TOWN CENTER |
| Garage Y/N | Yes |
| Water Access Y/N | No |
| Other Structures | Above Grade,Below Grade |
| Total Rooms | 12 |
| Full Baths | 3 |
| Status | ACTIVE |
| Directions | Main Street to Chester Avenue to right on East Central Avenue. Property on the right. |
| City | MOORESTOWN |
| Senior Community Y/N | No |
| MLS Area | Moorestown Twp (20322) |
| Lot Size Units | Square Feet |
| Lot Size Square Feet | 26794.00 |
| Tax Assessed Value | 644400.0 |
| Tax Annual Amount | 18673.0 |
| Structure Type | Detached |
| Condo/Coop Association fee Y/N | No |
| Bathrooms Full Main Level | 1 |
| Bathrooms Count Main Level | 1.00 |
| Above Grade Unfin SQFT | 500 |
| Price Per Sq Ft Total AG | 373.24 |
| Acceptable Financing | Cash,Conventional,VA |
| Vacation Rental Y/N | No |
| Total SQFT | 4117 |
| Standard Status | Active |
| Year Built Source | Assessor |
| Tax Lot | 00002 |
Interior Features
| Interior Amenities | Additional Stairway,Attic,Bathroom - Soaking Tub,Bathroom - Walk-In Shower,Breakfast Area,Built-Ins,Ceiling Fan(s),Chair Railings,Crown Moldings,Dining Area,Double/Dual Staircase,Family Room Off Kitc |
|---|---|
| Heating Fuel | Natural Gas |
| Basement | Interior Access,Partial,Unfinished |
| Flooring | Hardwood,Solid Hardwood,Marble,Heated,Ceramic Tile |
| Total Fireplaces | 1 |
| Fireplace Features | Brick,Gas/Propane,Insert |
| Hot Water | Natural Gas |
| Basement (Y/N) | Yes |
| Heating Y/N | Yes |
| Window Features | Double Hung,Bay/Bow,Energy Efficient,Insulated,Sliding,Vinyl Clad,Wood Frame |
| Fireplace Y/N | Yes |
| Above Grade Finished Area | 3617 |
| Central Air Y/N | Yes |
| Total Bedrooms | 4 |
| Below Grade Finished Area Unit Type | Square Feet |
| LivingAreaSource | Estimated |
| Laundry Type | Has Laundry,Dryer In Unit,Hookup |
| Below Grade Finished Area Source | Assessor |
| Bedrooms Count All Upper Levels | 4 |
| Bedrooms Count Upper Level 1 | 4 |
| Bathrooms Full Upper Level 1 | 2 |
| Bathrooms Full All Upper Levels | 2 |
| Bathrooms Count Upper Level 1 | 2.00 |
| Bathrooms Count All Upper Levels | 2 |
| Above Grade Unfin Area Units | Square Feet |
| Above Grade Unfin SQFT Source | Estimated |
| Above Grade Finished Area Source | Estimated |
| Above Grade Finished Area Unit Type | Square Feet |
| Total Baths | 3 |
Exterior Features
| Exterior Amenities | Exterior Lighting,Flood Lights,Gutter System,Lawn Sprinkler,Sidewalks,Street Lights,Underground Lawn Sprinkler |
|---|---|
| Pool | No Pool |
| Parking Features | Asphalt Driveway |
| Water Source | Public |
| Total Parking Spaces | 12 |
| Garage Features | Garage - Side Entry,Garage Door Opener,Additional Storage Area |
| Type of Parking | Detached Garage,Driveway,Off Street |
| Foundation Details | Crawl Space,Stone,Brick/Mortar |
| Water View Y/N | No |
| Lot Size Acres | 0.62 |
| Lot Size Source | Assessor |
| Waterfront Y/N | No |
| Door Features | Sliding Glass |
| Land Assessed Value | 273600.00 |
| Navigable Water Y/N | No |
| Water Oriented Y/N | No |
| # of Detached Garage Spaces | 2 |
Amenities
- Foreclosure
- Views
- Short Sale
- New Construction
- Adult 55+
- Lease To Own
- No HOA Fees
- Furnished
- Primary On Main
- Air Conditioning
- Seller Finance
- Green
- Fixer Upper
- Horse
- Golf
- Fireplace
- Deck
- Garage
- Basement
- Pool
Property vs Single Family Average in 08057
Price
Taxes
Year Built
 The data relating to real estate for sale on this website comes in part from the IDX Program of Garden State Multiple Listing Service, L.L.C. and NextHome New Prospects Realty. Real estate listings held by other brokerage firms are marked as IDX listing. Information deemed reliable but not guaranteed. Copyright © 2026 Garden State Multiple Listing Service, L.L.C. All rights reserved. This information is being provided for Consumer's personal, non-commercial use and may not be used for any purpose
 All information is believed to be accurate but is not guaranteed. Protected by Copyright© 2026 and is owned either by the Monmouth County Association of REALTORS; or by the developers of the software, Kunversion, LLC. All rights reserved. Each office independently owned and operated.
The New Jersey Real Estate Commission requires every licensed broker or salesperson with whom you list your property to give you a copy of this notice. The purpose is to help you comply with the New Jersey Law
All information is believed to be accurate but is not guaranteed. Protected by Copyright© 2026 and is owned either by the Monmouth County Association of REALTORS; or by the developers of the software, Kunversion, LLC. All rights reserved. Each office independently owned and operated.
The New Jersey Real Estate Commission requires every licensed broker or salesperson with whom you list your property to give you a copy of this notice. The purpose is to help you comply with the New Jersey Law
 © BRIGHT, All Rights Reserved
