
Adult 55+










Address
1820 Perth Amboy Avenue, Manchester, NJ
Price
$ 715,000
Property Attributes
- MLS#22608693
- TypeSingle Family
- Listing Status Active
- CountyOcean
- CityManchester
- AreaRoosevelt City
- NeighborhoodRoosevelt City
- Zip08759
- StyleOther, Detached, Cape
- Year Built1976
- Taxes$ 7240
- Price$ 715,000
- Bedrooms4
- Full Bathrooms2
- Half Bathrooms0
- Sqr Footage2341
- Lot Size1.01 Acres
Data Source:
Monmouth Ocean Regional REALTORS® (MOMLS)
Property Description
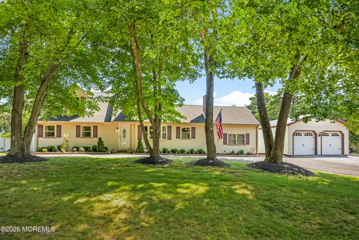
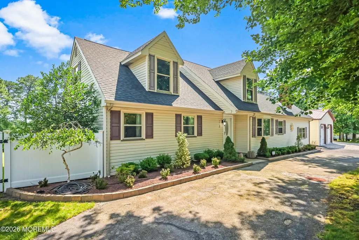
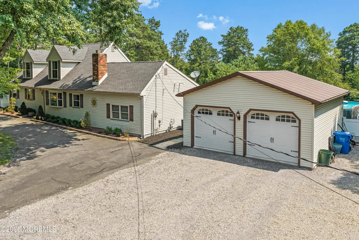
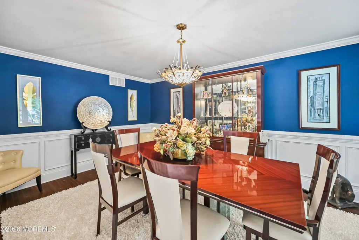
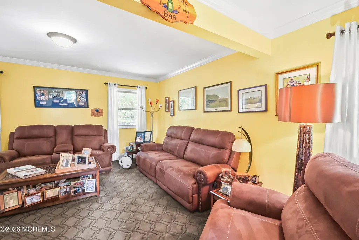
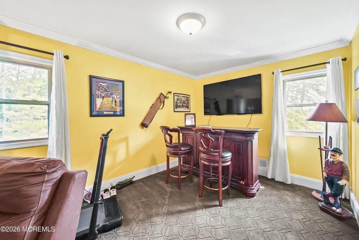
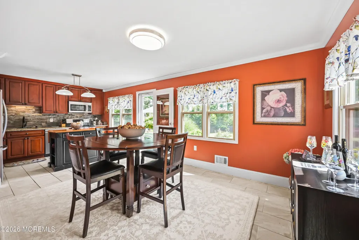
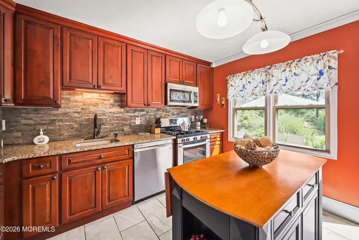
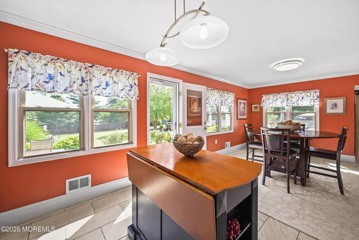
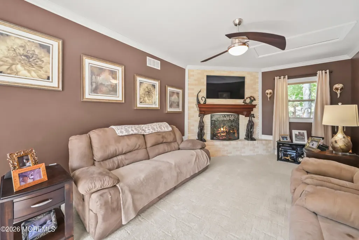
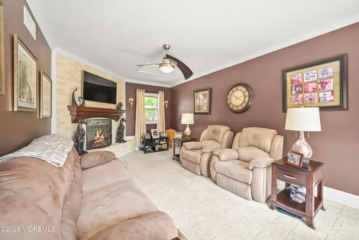
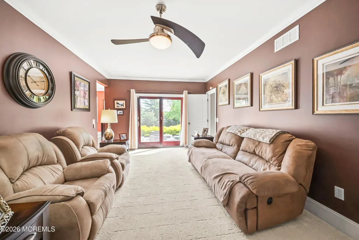
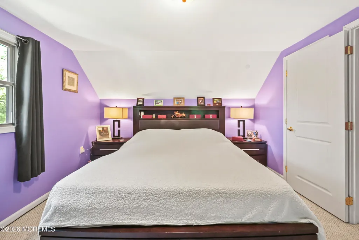
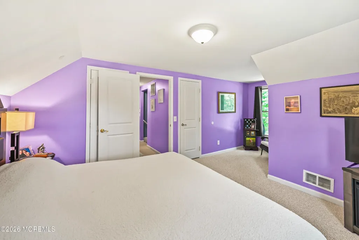
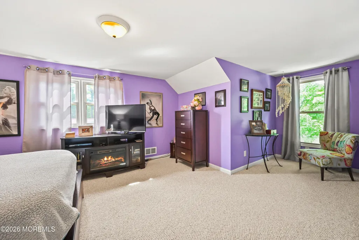
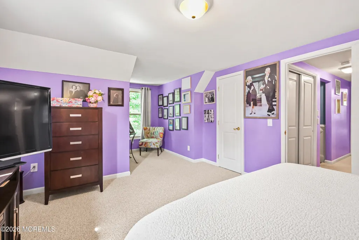
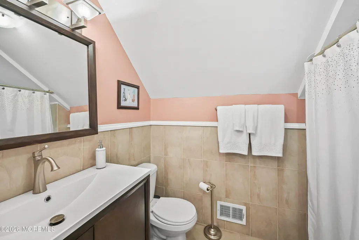
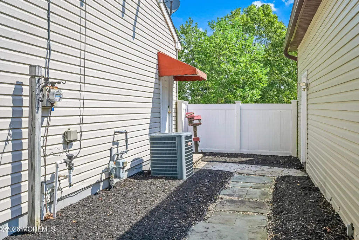
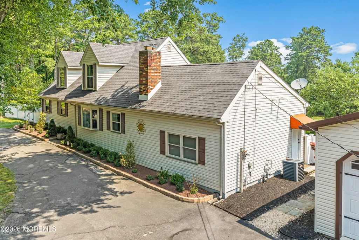
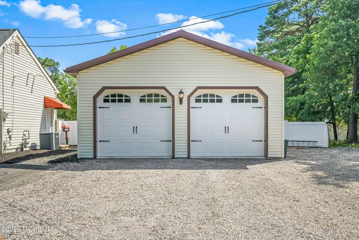
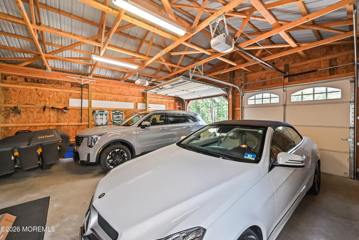
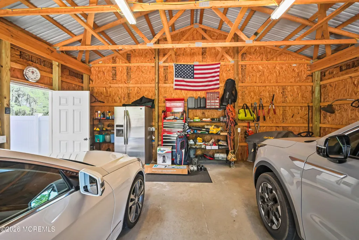
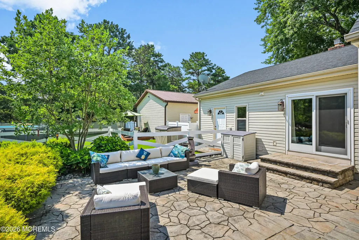
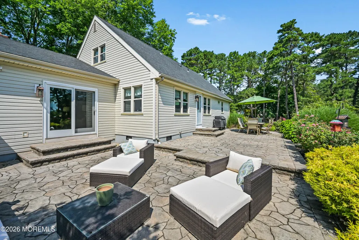
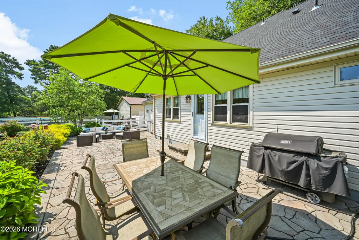
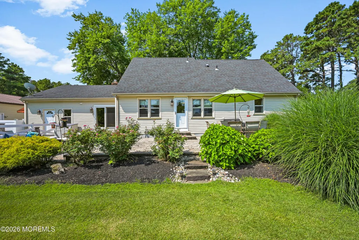
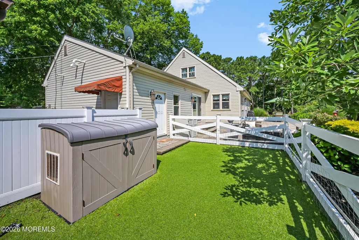
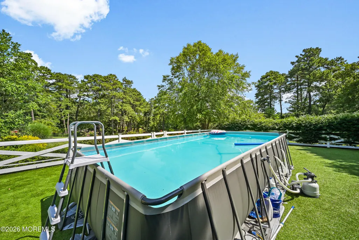
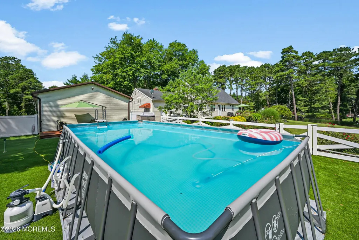
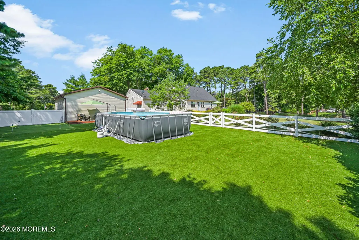
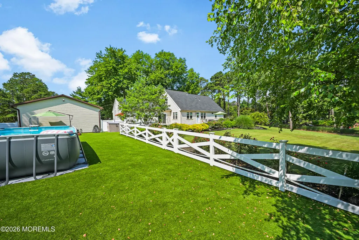
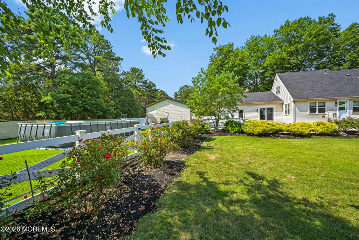
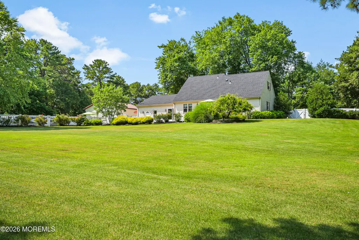
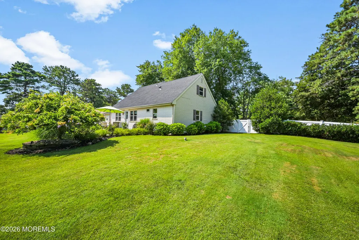
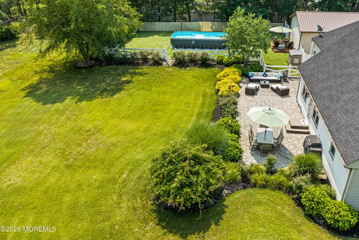
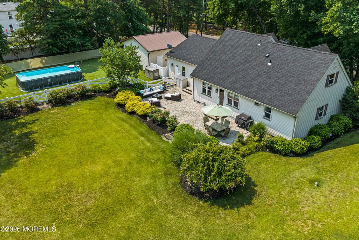
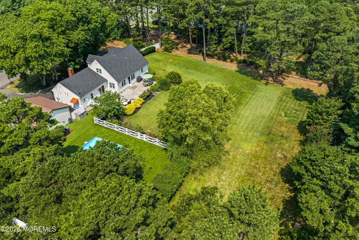
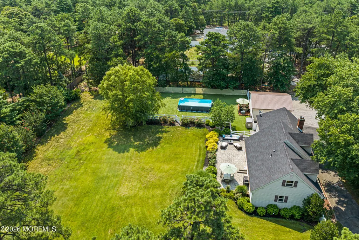
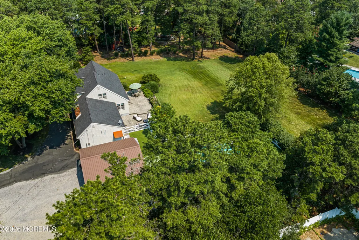
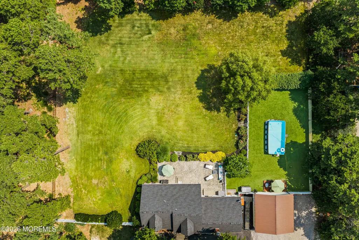
Beautifully maintained expanded Cape on 1.01 private acres with low taxes! This hidden gem offers a flexible 3-4 BR layout, marble foyer, updated kitchen with 42" cabinetry, granite counters, center island and ceramic tile. Formal dining room features French doors, custom molding and crown molding. Living room offers a fireplace and new carpet. Two original first-floor bedrooms were combined into a spacious primary suite/den and can easily be converted back-see proposed floor plan. Taxed as 4 BRs. Enjoy a private fenced backyard oasis with custom pavers, above-ground pool and pet run. Oversized detached 2-car garage offers workshop/storage, plus circular driveway, boat/RV parking and generator. A rare opportunity offering privacy, flexibility, storage and indoor-outdoor living in Whiting! Major system upgrades provide peace of mind, including a new hot water heater, water softener, and purification system. The house boasts a high-efficiency natural gas furnace, newer heating and cooling systems. Additional improvements include updated appliances and roof. Key dates include: New septic tank (2026), roof (2022), water system (2022), appliances (2021), hot water heater (2024) and septic cleaning (2025). The 11-zone backyard sprinkler system service contract is prepaid through 2026. There is also a generator hookup. The exterior is equally impressive, featuring a professionally maintained, expansive lawn and oversized two-level paver patio . The Intex removable pool is in its own fully fenced area surrounded by maintenance free Astroturf with a 3 hole putting green and deck. A detached oversized two-car garage adds further convenience and storage. This home has been thoughtfully transformed into a true showplace, offering quality, comfort, and exceptional value.
| Elementary School | Middle School | High School |
|---|---|---|
| Whiting Elementary School | Manchester TWP Middle School | Manchester Twnshp High School |
| Price History | |
|---|---|
| 8/3/2026 | Listed $735,000 |
| 8/7/2026 | 3$715,000 |
General Features
| Sewer | Septic Tank |
|---|---|
| Heating | Natural Gas,Forced Air |
| Cooling | Central Air |
| Garage Spaces | 2 |
| Architectural Style | Other,Detached,Cape |
| Stories Count | 2 |
| Property Subtype | Single Family Residence |
| County | Ocean |
| Property Type | Residential |
| HOA | false |
| Attached Garage | false |
| Subdivision Name | Roosevelt City |
| Garage Y/N | true |
| Total Rooms | 12 |
| Full Baths | 2 |
| Status | Active |
| Directions | LAKE ROAD,RIGHT ONTO BLOOMFIELD,LEFT ONTO PERTH AMBOY |
| City | Manchester |
| MLS Area | Roosevelt City |
| Elementary School | Whiting |
| Middle/Junior High School | Manchester TWP |
| MLS Area Minor | Manchester (MAC) |
| Standard Status | Active |
| Year Built | 1976 |
| Tax Year | 2025 |
| Tax Annual Amount | 7240 |
| Tax Assessed Value | 497600 |
| Other Structures | Shed |
| Zoning Description | Residential, Single Family |
| Patio/Porch Features | Patio |
| High School | Manchester Twnshp |
| Lot Size Square Feet | 43995.6 |
| Lot Size Units | Acres |
| Exclusions | Personal property; Including curtains and rods, freezer, patio furniture, mower, snow blower. |
| Roof | Shingle |
| Senior Community Y/N | true |
| Pool Features | Above Ground |
| Levels | 2 Story |
| Topography | Level |
Interior Features
| Basement | Crawl Space |
|---|---|
| Basement (Y/N) | false |
| Air Conditioning Y/N | true |
| Heating Y/N | true |
| Total Bedrooms | 4 |
| Total Baths | 2 |
| Total Fireplaces | 1 |
| Interior Amenities | Attic,Attic - Pull Down Stairs,Bonus Room,Beamed Ceilings,Center Hall,Dec Molding |
| Flooring | Ceramic Tile,Granite,Wood |
| Main Level Bathrooms | 1 |
| Heating-Forced Air | true |
| Fireplace Y/N | true |
Exterior Features
| Parking Features | Converted Garage,Circular Driveway,Paved,Unpaved,Asphalt,Double Wide Drive |
|---|---|
| Water Source | Well |
| Waterfront Y/N | false |
| Lot Features | Fenced Area,Oversized |
| Inclusions | Outdoor Lighting, Washer, Dishwasher, Dryer, Light Fixtures, Microwave, Security System, Stove, Refrigerator, Garage Door Opener, Gas Cooking, Generator |
| Lot Size Area | 1.01 |
| Building Area Total | 2341 |
| Lot Size Acres | 1.01 |
| Door Features | French Doors |
| Lot Dimensions | 200X220 |
| Exterior Amenities | Underground Sprinkler System,Swimming,Lighting |
| Fencing | Fence |
Amenities
- Foreclosure
- Views
- Short Sale
- New Construction
- Adult 55+
- Lease To Own
- No HOA Fees
- Furnished
- Primary On Main
- Air Conditioning
- Seller Finance
- Green
- Fixer Upper
- Horse
- Golf
- Fireplace
- Deck
- Garage
- Basement
- Pool
Property vs Single Family Average in 08759
Price
Taxes
Year Built
 The data relating to real estate for sale on this website comes in part from the IDX Program of Garden State Multiple Listing Service, L.L.C. and NextHome New Prospects Realty. Real estate listings held by other brokerage firms are marked as IDX listing. Information deemed reliable but not guaranteed. Copyright © 2026 Garden State Multiple Listing Service, L.L.C. All rights reserved. This information is being provided for Consumer's personal, non-commercial use and may not be used for any purpose
 All information is believed to be accurate but is not guaranteed. Protected by Copyright© 2026 and is owned either by the Monmouth County Association of REALTORS; or by the developers of the software, Kunversion, LLC. All rights reserved. Each office independently owned and operated.
The New Jersey Real Estate Commission requires every licensed broker or salesperson with whom you list your property to give you a copy of this notice. The purpose is to help you comply with the New Jersey Law
All information is believed to be accurate but is not guaranteed. Protected by Copyright© 2026 and is owned either by the Monmouth County Association of REALTORS; or by the developers of the software, Kunversion, LLC. All rights reserved. Each office independently owned and operated.
The New Jersey Real Estate Commission requires every licensed broker or salesperson with whom you list your property to give you a copy of this notice. The purpose is to help you comply with the New Jersey Law
 © BRIGHT, All Rights Reserved
